
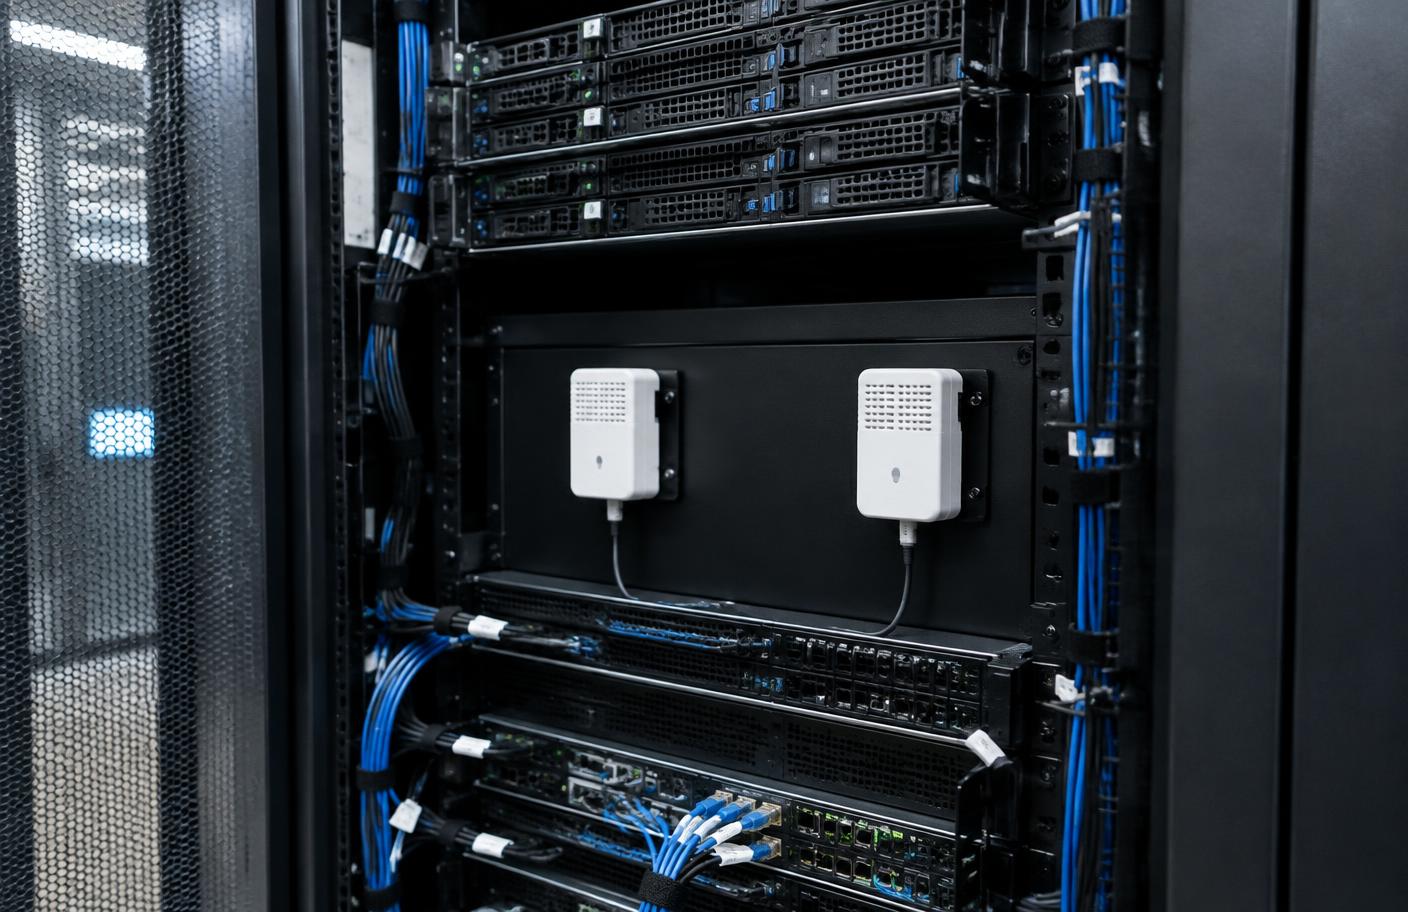
Data Center & Server Room Environmental Monitoring Guide for Bahrain
Most server-room incidents give warning before they cause downtime — if something is watching. This guide from MTT — My Telecom Technology — explains what to monitor, where to place sensors and how alarms should reach the right person.
In short: environmental monitoring exists to give a team time to act. Temperature, humidity and dew point show whether cooling is keeping up; leak detection catches water before it reaches equipment; cabinet access and smoke monitoring cover physical and fire risk; and dry contacts bring UPS and cooling status into the same picture. The value comes from sensible sensor placement, thresholds set against how the room actually runs, and an escalation path with a named owner.
This guide is written for IT and facilities teams in Bahrain responsible for a server room, comms room or small data centre. It complements the data center environmental monitoring service page, where AKCP is listed among the technology MTT supplies, integrates and supports.
What is monitored
A monitoring scope is usually assembled from a small number of measurement types, chosen against the risks that room actually carries:
| Measurement | What it warns about | Typical location |
|---|---|---|
| Temperature | Cooling failure, hot spots, airflow problems | Rack intakes, representative cabinets, room reference point |
| Humidity and dew point | Condensation risk and excessively dry conditions | Room level and near cooling units |
| Water leak (rope) | Pipework, condensate and drain leaks | Under cooling units, along pipework, at drains and low points |
| Smoke | Early fire indication within the room | Ceiling and, where relevant, cabinet level |
| Cabinet door / access | Unauthorised or unrecorded cabinet opening | Individual cabinet doors |
| Dry contacts | UPS, cooling or panel status from other systems | Equipment providing volt-free contacts |
| Airflow / differential pressure | Containment and airflow effectiveness | Between cold and hot aisles or containment boundaries |
Sensor placement
Placement decides whether monitoring is useful. A single wall sensor reports an average the equipment never experiences, while rack-level sensors at cabinet intakes show the conditions that actually affect hardware. Cover the cabinets most likely to suffer first: the highest-density racks, those at the end of a row, and any positioned awkwardly relative to the cooling arrangement.
Height matters too. Conditions at the top of a cabinet commonly differ from the bottom, so rooms with tall racks or mixed equipment often justify more than one point per cabinet. Record where each sensor sits so that an alarm can be traced to a physical location without guesswork — this belongs in the handover documentation alongside the rest of the data centre room design.
Water-leak detection
Water is the risk most likely to cause abrupt, expensive damage in an ICT room, and it rarely appears where convenient. Sensing rope is routed along the paths water would take first: beneath cooling units and their condensate lines, along chilled-water pipework, near drains and floor gullies, and under raised-floor sections where liquid would pool.
Spot sensors can supplement rope at specific low points. The design question is not how much rope is installed but whether its route genuinely intersects where water would arrive, which is established by walking the room rather than reading a drawing.
Cabinet access and smoke
Cabinet door monitoring records when a cabinet was opened and, where access control is applied at cabinet level, by whom. In shared or co-located rooms this provides an audit trail that room-level access control alone cannot give, and it complements any CCTV coverage of the room.
Smoke monitoring within the monitoring platform provides early indication and notification. It supplements — and does not replace — the building's fire detection and suppression arrangements, which remain governed by the building's own fire strategy.
Dry contacts and airflow
Many existing systems can report their status through volt-free contacts: UPS on battery or in fault, cooling unit failure, generator status, or a panel alarm. Bringing these into the monitoring platform means one dashboard and one notification path instead of several. Where a room uses containment, differential pressure or airflow monitoring shows whether the separation between cold and hot air is still working as designed — see UPS and critical power for the power side of the same picture.
Dashboards and trends
Live values answer "what is happening now"; trends answer the more useful question of "what is changing". A room that has crept two degrees warmer over several months is telling you something about load, filters or cooling capacity long before it triggers an alarm. Historical data also supports capacity conversations, post-incident reviews and evidence that conditions have been maintained.
Alarm escalation and ownership
An alarm only has value if it reaches somebody able to respond. A workable escalation design usually defines:
- warning and critical thresholds for each measurement;
- who is notified first, and by which method;
- how long before the alarm escalates to a second contact;
- a separate route for critical events such as leak or smoke;
- who is responsible outside working hours;
- what the first responder is expected to do on arrival.
Thresholds should reflect the room's real operating profile. Numbers copied from elsewhere tend to generate noise, and an alarm nobody trusts is quietly ignored.
Testing and maintenance
Monitoring should be proven, not assumed. Periodic checks confirm that every sensor is still reporting, that the notification path delivers messages to current contacts, that leak circuits respond, and that thresholds still match the room after changes to load, layout or cooling. This work fits naturally into an annual maintenance contract alongside the other critical systems in the room.
Survey checklist
- Room dimensions, rack count and cabinet layout
- Cooling arrangement, unit locations and condensate routes
- Pipework, drains and any raised floor or low points
- Known problem areas or previous incidents in the room
- Highest-density cabinets and any known hot spots
- Containment arrangement, if used
- UPS, cooling and panel equipment offering volt-free contacts
- Network and power provision for monitoring equipment
- Who receives alarms, in and out of working hours
- Acceptable escalation times and preferred notification methods
- Cabinet access recording requirements, including shared rooms
- Reporting and trend-retention expectations
Frequently asked questions
Reviewed by the MTT Engineering Team · Published 23 September 2026
Related MTT capabilities
Monitoring works best alongside a well-planned room — see the server room and data centre planning guide and the UPS sizing and runtime guide. For sector context see commercial buildings and offices, or get in touch.
Plan your project with MTT
Share the room, rack layout, known risks and notification requirements, and MTT will survey the site or prepare a monitoring proposal.