
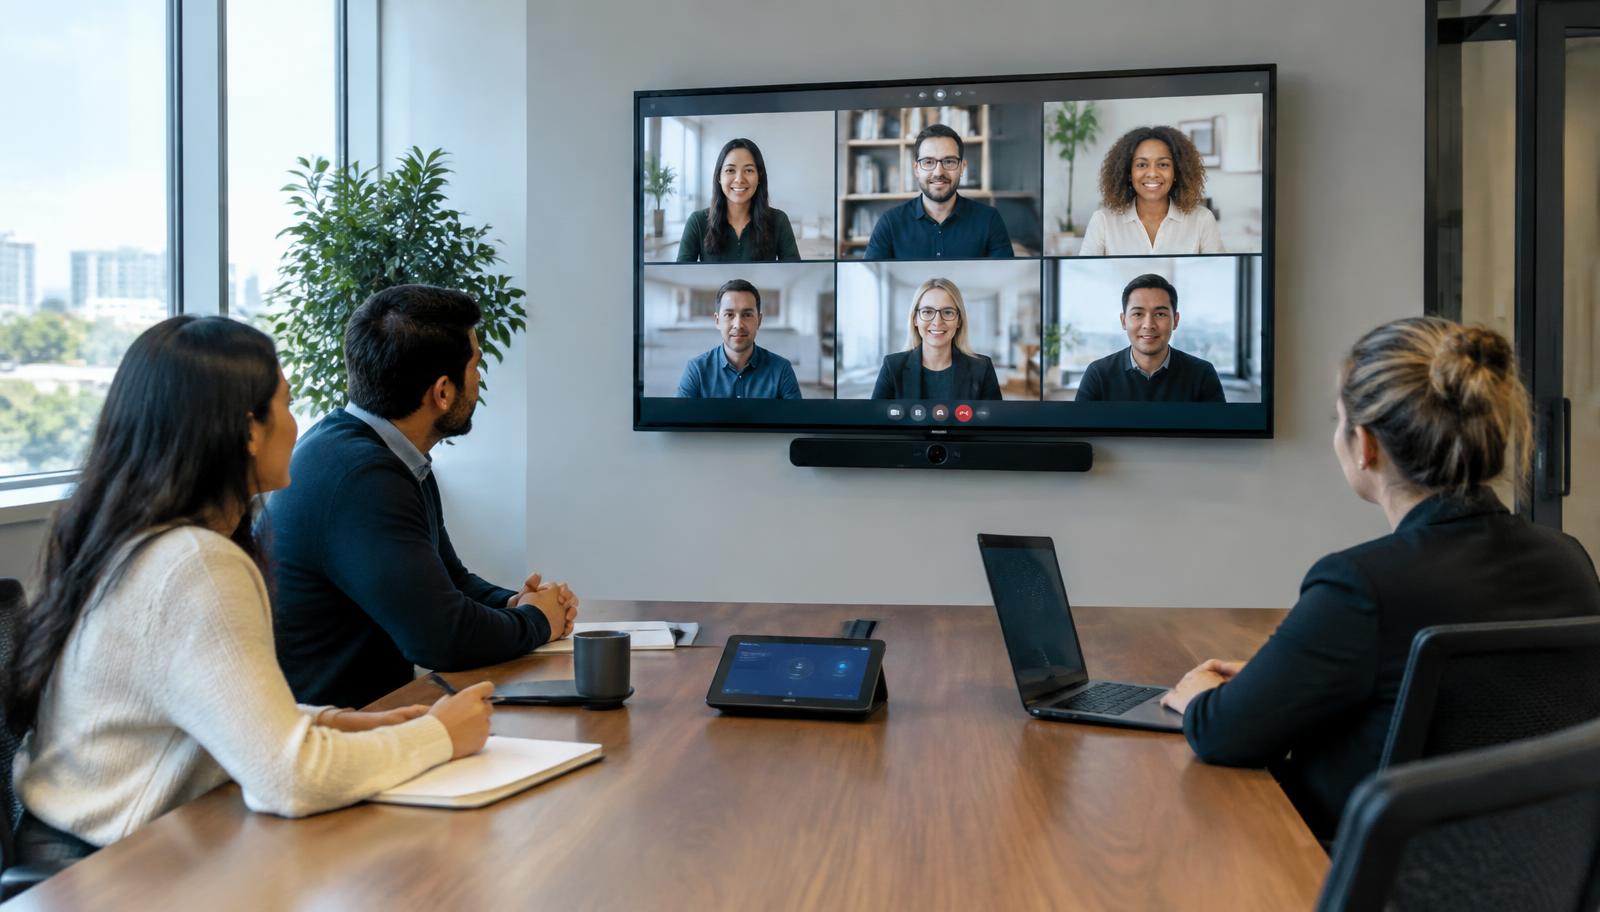
Meeting Room & Video Conferencing Solutions
Professional meeting rooms where everyone can be seen, heard and connected. MTT designs, supplies, installs, configures and supports HP Poly collaboration systems for huddle rooms, meeting rooms, boardrooms and training spaces.
Meeting-room solutions built with HP Poly collaboration platforms and integrated around the room, network and workplace requirements. HP Poly is a technology MTT supplies, integrates and supports.
Overview
A dependable hybrid room starts with the people, seating, sightlines and acoustics — then selects the camera, microphone coverage, displays, controller, compute and network behind them. MTT brings those parts together so the room is simple to join, clear for remote participants and supportable by the organisation's IT team.
Typical applications
- Focus and huddle rooms for 1–5 people
- Medium meeting rooms for 6–11 people
- Large boardrooms for 11–15+ people
- Training and collaboration spaces
- Microsoft Teams Rooms and Zoom Rooms
- USB BYOD rooms for flexible platform use
Meeting Room & Video Conferencing solutions we deliver
- HP Poly Studio X32, X52 & X72 Video Bars
- Studio G62, G7500 & Modular Room Systems
- Studio V12, V52, V72, Studio & R30 USB/BYOD
- Studio E60 & E70 Cameras
- A2 Audio Components
- TC8 & TC10 Touch Controllers
- HP Poly Lens Management
- Microsoft Teams Rooms & Zoom Rooms
- USB BYOD & Interoperability Options
- Single/Dual Displays, Room Booking & Integrated Room Control
Technology we supply, integrate & support

Plan the room with MTT
Share the room dimensions, seating, preferred collaboration platform and display requirements. MTT will review the space and prepare a room proposal.
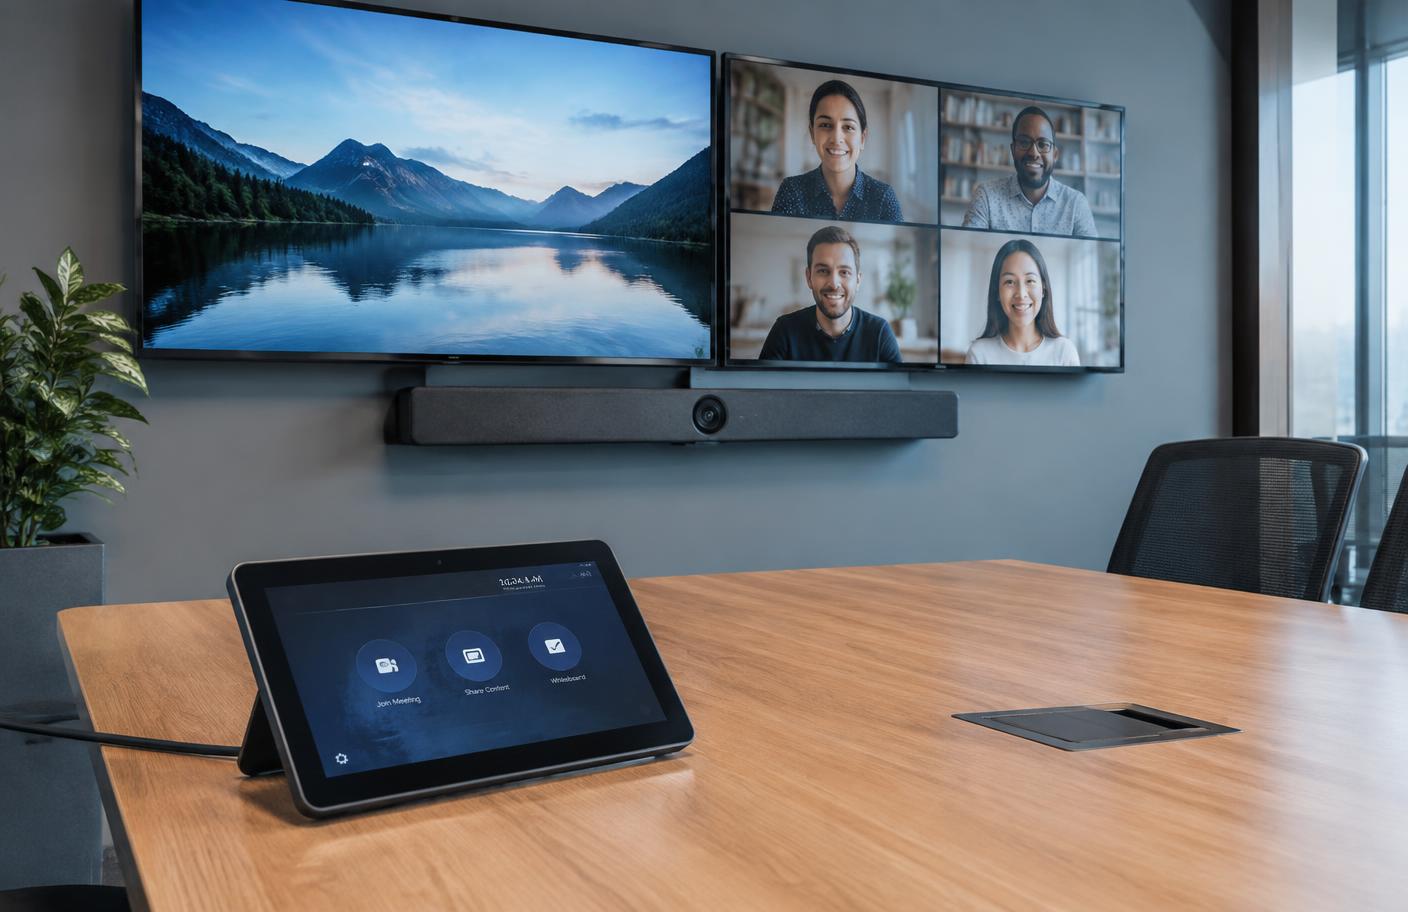
A complete room experience
Displays, camera, audio and touch control are planned as one room system rather than separate products.
Room design, solution families and integration
Open a section for the engineering detail behind each part of the scope.
How it integrates with other MTT systems
Displays, room audio, control and presentation are coordinated as part of the wider AV design.
Teams, Zoom, device management and AV traffic depend on switching, PoE, segmentation and reliable bandwidth.
Display, table, controller and network positions are supported by labelled, tested room cabling.
Room booking, occupancy, lighting and blinds can be integrated where supported and included in the scope.
MTT meeting-room delivery process
Final design follows the room dimensions, seating, acoustics, platform, displays and integration scope.
Review dimensions, seating, sightlines, acoustics, lighting, platform and existing infrastructure.
Select the room architecture, camera and audio coverage, displays, controller, compute and connectivity.
Supply the agreed equipment and coordinate mounting, power, cabling, switching and room readiness.
Install and configure the room system, platform account, touch control and scoped integrations.
Test calls, camera framing, audio pickup, content sharing and controls, then document and hand over the room.
Support room users and administrators, and use HP Poly Lens where licensed and included in the scope.
Frequently asked questions
HP Poly and all other product names and logos are the property of their respective owners.
Related services
Meeting rooms, signage and live AV across the enterprise, delivered by MTT (My Telecom Technology).
View service →Wired and wireless networks for enterprise and outdoor sites, engineered by MTT (My Telecom Technology).
View service →Copper and fibre backbones designed, installed, tested and documented by MTT (My Telecom Technology).
View service →Building, office and home automation with IoT integration by MTT (My Telecom Technology).
View service →Planning a meeting room in Bahrain or Saudi Arabia?
Tell MTT about the room, users, platform, displays and integration needs — our team will review the requirement and reply.
Request a Consultation →