
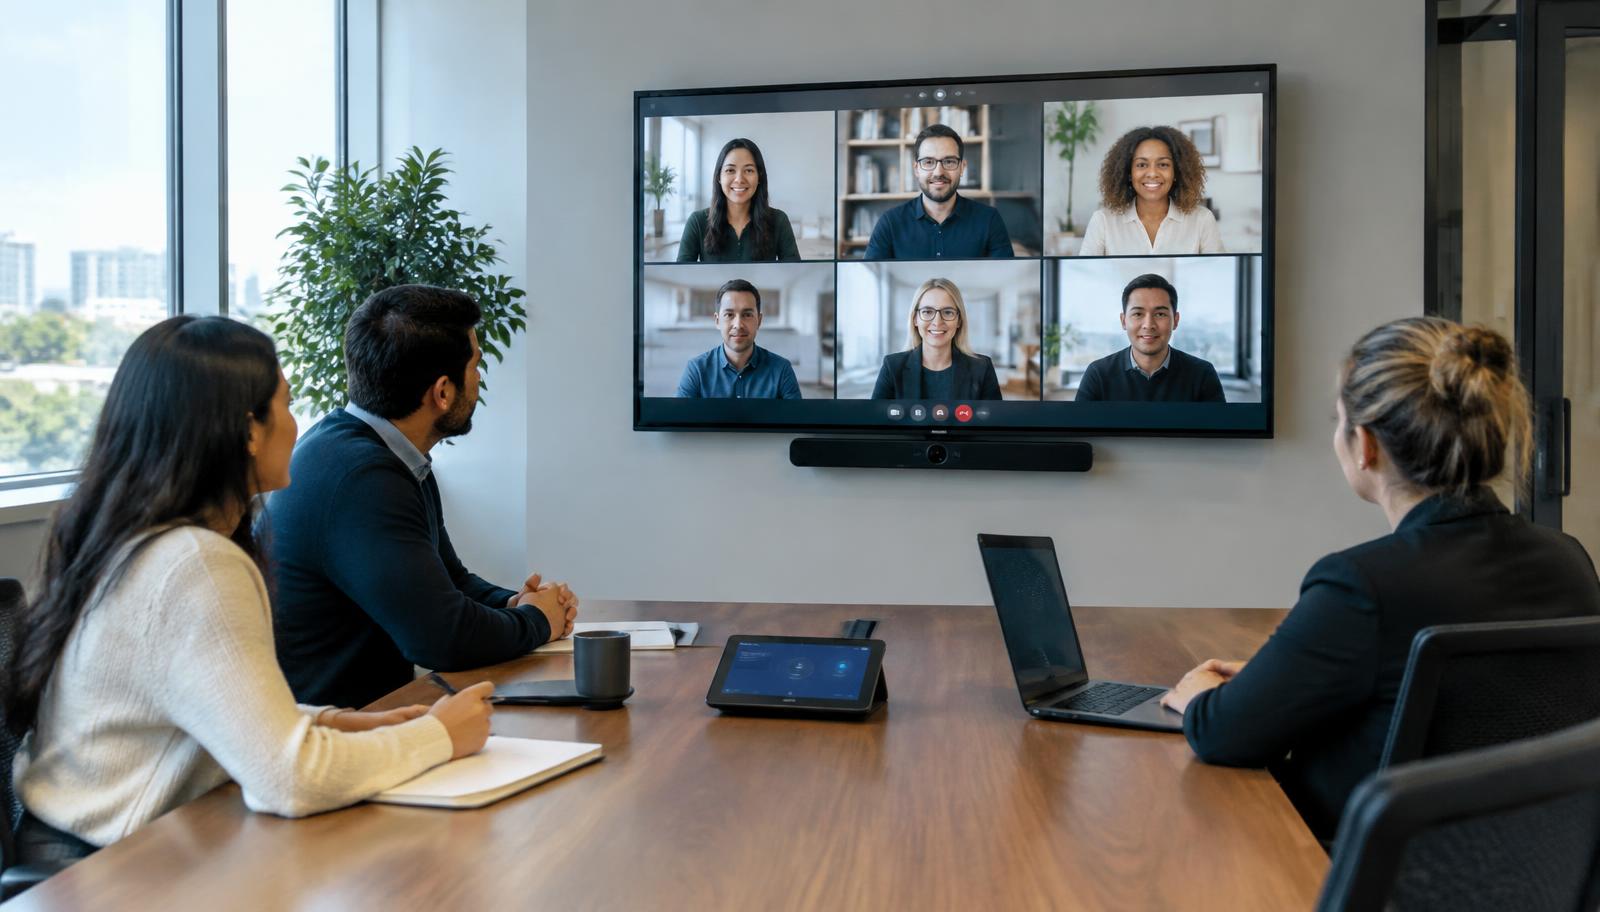
Meeting Room & Video Conferencing Design Guide for Bahrain
Hybrid meetings succeed or fail on audio clarity, camera framing and room layout. This guide from MTT — My Telecom Technology — sets out how meeting rooms are planned, equipped and handed over.
In short: a meeting room should be designed around its dimensions, seating and acoustics first, and the equipment selected afterwards. Get the camera distance, the microphone coverage and the background noise right and a modest room performs well; get them wrong and no amount of hardware rescues the experience. Platform choice, BYOD behaviour, network provision and control should all be settled before procurement, not during installation.
This guide is written for IT, facilities and workplace teams in Bahrain planning new rooms or upgrading existing ones for hybrid working. It complements the meeting room and video conferencing service page, which sets out what MTT supplies, integrates and supports.
Huddle, medium and boardroom
Room categories exist because camera distance and audio pickup change everything about the design:
| Room type | Typical use | Design emphasis |
|---|---|---|
| Huddle / focus room | Small ad-hoc calls, one to a few people | Single display, short camera distance, simple all-in-one device |
| Medium meeting room | Scheduled team meetings around a table | Wider camera field of view, table or ceiling microphone coverage, content sharing |
| Boardroom | Formal meetings, longer table, external participants | Greater camera distance, distributed audio, larger or dual displays, acoustic treatment |
| Training or multi-purpose room | Presentations and flexible layouts | Audience and presenter coverage, flexible seating, higher audio output |
Seating and sightlines
Before any equipment is chosen, check that every seated position can see the display without turning uncomfortably, and that the display is not positioned against a window that will backlight the room. The furthest seat determines readable text size on shared content; the nearest seat determines how large the display can be before it becomes uncomfortable. Where a table is longer than the room's camera can frame naturally, that is a signal to change layout or camera approach rather than accept poor framing.
Camera framing
The camera should sit close to the display so that participants appear to be looking towards the far end when they look at the screen. Field of view has to cover the seating area from the camera's actual mounting position — a wide table in a short room needs a wider field of view than the same table in a longer room. Lighting matters as much as the lens: uneven downlighting or a bright window behind the seats will leave faces dark regardless of camera quality.
Microphone and speaker coverage
Audio design has two halves. Microphone coverage must reach every seat that will speak, which in larger rooms means additional table or ceiling microphones rather than relying on a single device at the front. Speaker coverage must deliver even level across the room without being loud at the front and inaudible at the back, and speakers should be positioned so they do not feed directly back into the microphones.
Cable routes for microphones and speakers should be agreed with the furniture and ceiling design early, because retrofitting table cabling after a room is finished is disruptive and rarely tidy — see structured cabling.
Acoustics
Glass partitions, bare walls and hard floors reflect speech and make the far end work harder to follow the conversation. Practical improvements include acoustic panels or fabric surfaces, carpet or rugs, curtains or blinds on glazing, and attention to air-conditioning noise, which raises the background level that microphones must compete with. Acoustic problems are cheaper to address during a fit-out than after handover, so they belong in the initial room assessment.
Displays
Display size is set by the distance to the furthest seat and by the type of content shown: spreadsheets and drawings need more screen than slides. Mounting height should keep the image comfortable for seated viewers, and the mount must suit the wall construction. Dual displays are useful in larger rooms where participants and shared content should be visible at the same time, provided there is wall width to place them without crowding the camera position.
Teams Rooms, Zoom Rooms and BYOD
A room is usually configured around a primary platform — commonly Microsoft Teams Rooms or Zoom Rooms — with room accounts and calendars coordinated with the client's IT team. Platform licensing and tenant administration remain with the client's chosen service.
A BYOD connection lets a visitor or an internal user run a meeting from their own laptop while still using the room camera, microphones, speakers and display. Whether a room supports one platform, a hybrid arrangement or both is confirmed during design against current platform support. MTT designs and configures the room systems it supplies, integrates and supports; compatibility is verified before the room is specified rather than promised in advance.
Network, PoE and cabling
Meeting-room devices depend on cabled network outlets at the display, table and camera positions, PoE where devices draw power over the network, and adequate switch capacity and segmentation for collaboration traffic. Cable routes should be planned with the joinery so that table connections are accessible but concealed. Where a floor is being refurbished, coordinating this with the wider network infrastructure scope avoids repeat work.
Room control and booking
Day-to-day control is normally a table-mounted touch controller for joining, sharing and volume. Room-booking panels outside the door, occupancy sensing, lighting and blinds can be integrated where those systems and their supported interfaces are part of the scope — see smart building and IoT. Simplicity is the goal: a room that needs explanation before every meeting will be avoided.
Survey checklist and proposal inputs
- Room dimensions, ceiling height and table size and shape
- Seating layout and the distance to the furthest seat
- Photos or drawings of each room, including wall construction
- Window positions, glazing and existing blinds or curtains
- Lighting arrangement and any dimming control
- Air-conditioning noise and vent positions
- Primary collaboration platform and any secondary requirement
- Whether visitors need to present from their own laptops
- Display preference: single or dual, and preferred size
- Existing network outlets, PoE availability and power positions
- Room booking, lighting or blind integration requirements
- Number of rooms in the programme and any standard to repeat
Frequently asked questions
Reviewed by the MTT Engineering Team · Published 23 September 2026
Related MTT capabilities
Room performance depends on the network behind it — see the enterprise Wi-Fi and network infrastructure guide and the structured cabling specification and cost guide. For sector context see commercial buildings and offices, or get in touch.
Plan your project with MTT
Share the room dimensions, seating and platform, and MTT will review the space and prepare a room proposal.